Doubling
Our Training
Capacity
Fully
Customizable
Spaces
3
Level
Extension
Dedicated
Room For
Telesurgery
Project Timeline
- August 2026:
- Tower crane removal.
- July 2026:
- The building exterior was completed and ready for interior works.
- June 2026:
- Brickwork was completed.
- Ventilation units and ducts were installed in the basement.
- Water and electrical systems were placed across the floors, allowing insulation and screed works to begin.
- Cables were laid between the extension and the high-voltage cabin.
- All windows, doors and the gate were installed.
- May 2026:
- Visible concrete was cleaned and painted. Brickwork reached level +2, with scaffolding added for level +3.
- The basement was prepared for ventilation units and heat pumps.
- The first windows arrived on May 26 for the ground floor and level +1.
- The roof was finished ahead of the solar panel installation.
- April 24, 2026:
- Maypole planted.
- March 27, 2026:
- Structural concrete works completed.
- April 16, 2025:
- Construction works started.
- January 2025:
- Environmental permit obtained.
What is being built
The ongoing expansion will significantly increase our capacity and capabilities. By late 2026 or early 2027, Orsi Academy will double in size.
The extension will introduce 1,150 square metres of additional lab space across multiple levels:
Ground floor
- 260 square metres of open lab space
First floor
- 255 square metres of open lab space
- 95 square metres of multifunctional space suitable for both training and meetings
- 200 square metres dedicated partner area
Second floor
- 350 square metres of flexible space designed for large trainings and new collaborations
Third floor
- Dedicated office space for Mantyx and Orsi teams, supporting closer collaboration and continued growth
Additional improvements include:
- An expanded logistics centre and mortuary facilities
- Around 550 square metres of new meeting spaces for larger groups
- A multifunctional room that can function as a telesurgery hub
- A larger kitchen and restaurant to enhance the visitor experience
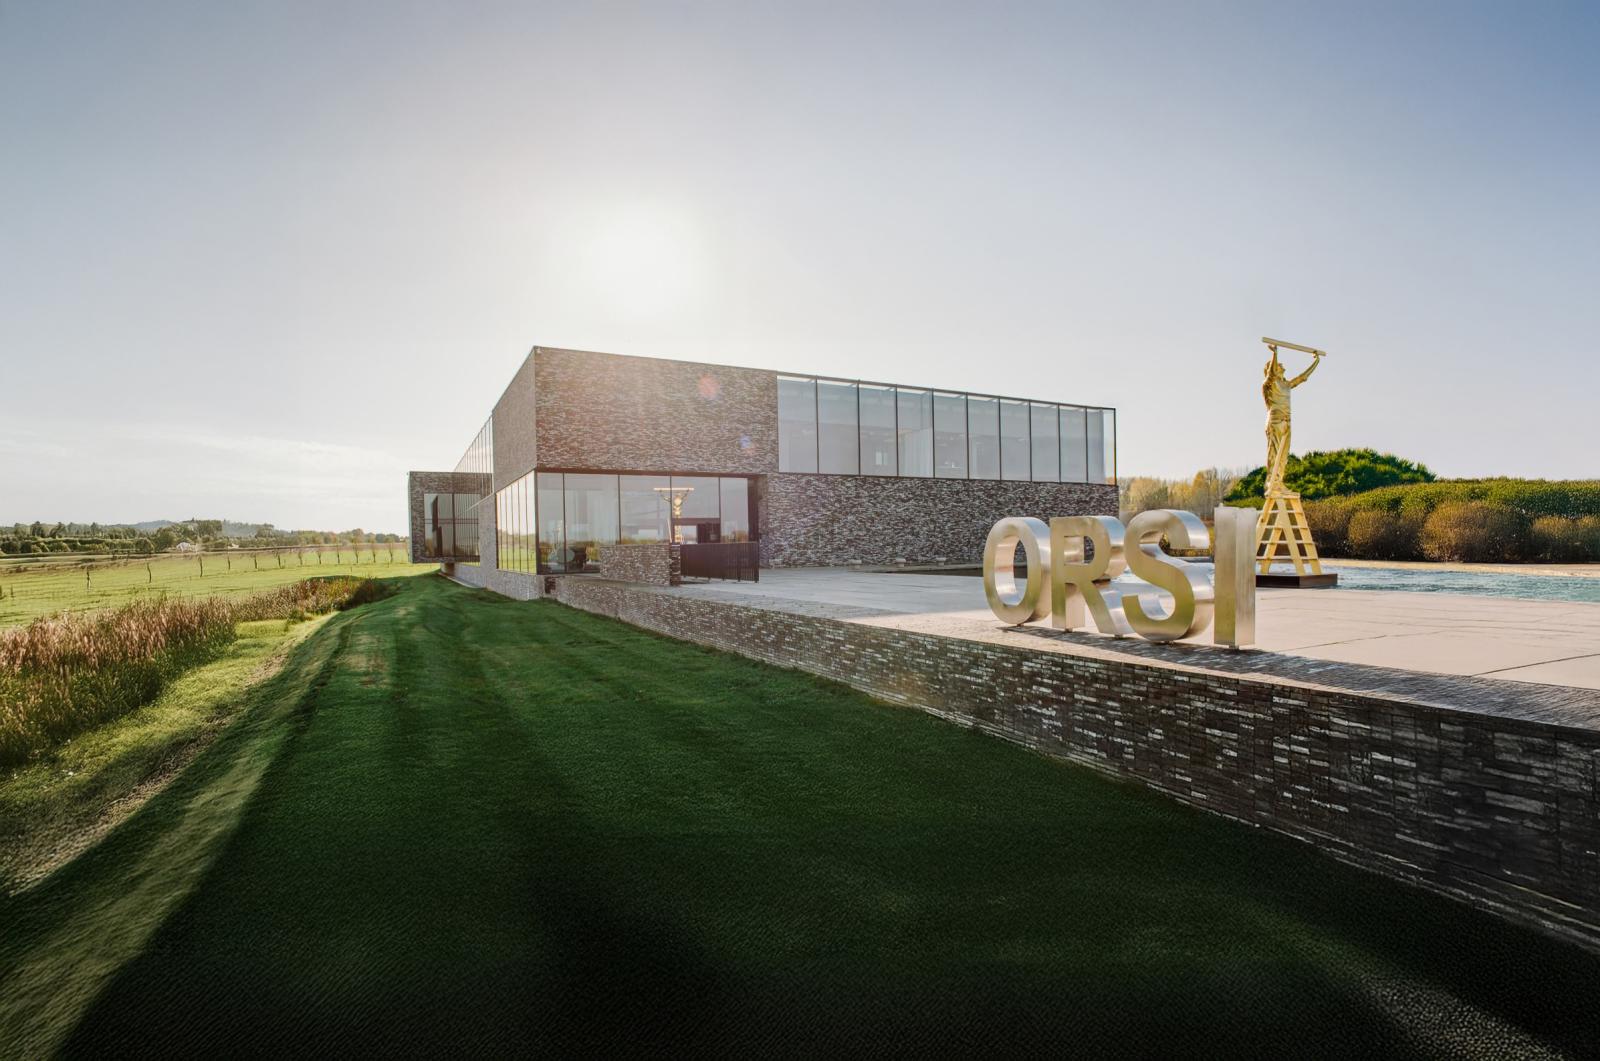
Our current facilities
Since moving into our current building in 2018, Orsi Academy has offered a flexible training environment of 1,600 square metres.
This includes:
- Four configurable lab clusters tailored to client needs
- A dedicated environment for working with radiation and advanced imaging systems
- A modern auditorium for presentations and events
- An in house kitchen and restaurant
- A spacious foyer for networking and receptions
These facilities form the foundation on which we are now building further.
”Looking ahead
This expansion is more than an increase in space. It is an investment in the future of surgical training, enabling new technologies, larger collaborations, and more advanced learning experiences.
We look forward to welcoming you to the next phase of Orsi Academy.
Designed for what’s next